Our Process
We’re with you from start to finish!
At Corona Contracting, we prioritize a personal touch in the homebuilding journey. You are more than just a client; you become part of our family. This commitment ensures our support throughout the entire process, offering as much or as little guidance as you prefer from start to finish. To keep you informed and comfortable, we’ve developed a detailed step-by-step guide to our homebuilding process, so you always know what to expect at every stage.

Project Consultation/Choose Homesite and Floor Plan
We collaborate with you to explore your vision for your dream home, discussing your design preferences, essential features, and family lifestyle on a room-by-room basis. After understanding your needs, we guide you in selecting the ideal homesite and floor plan that perfectly suits you and your family.

Next, we move on to the truly exciting aspect of design, where our team is here to expertly guide you through the selection of every single material and fixture necessary for your beautiful new home. This pivotal stage is all about bringing your unique vision to life, ensuring that each choice reflects your personal style and preferences, while also maintaining the highest standards of quality.
Design Appointment

We accompany you on the homesite to assess the placement and structural choices for your new home. Additionally, we will explain what to expect during the construction process and provide an estimated timeline for your next meeting, which will take place at the pre-drywall stage.
Pre-Construction Meeting

We have a behind-the-scenes look at your new home, showcasing the installed plumbing, HVAC (heating, ventilation, and air conditioning), and electrical systems. Additionally, we will walk you through the remaining steps in the construction process and confirm that all agreed-upon options are fully in place.
Here are the primary construction stages you can expect:
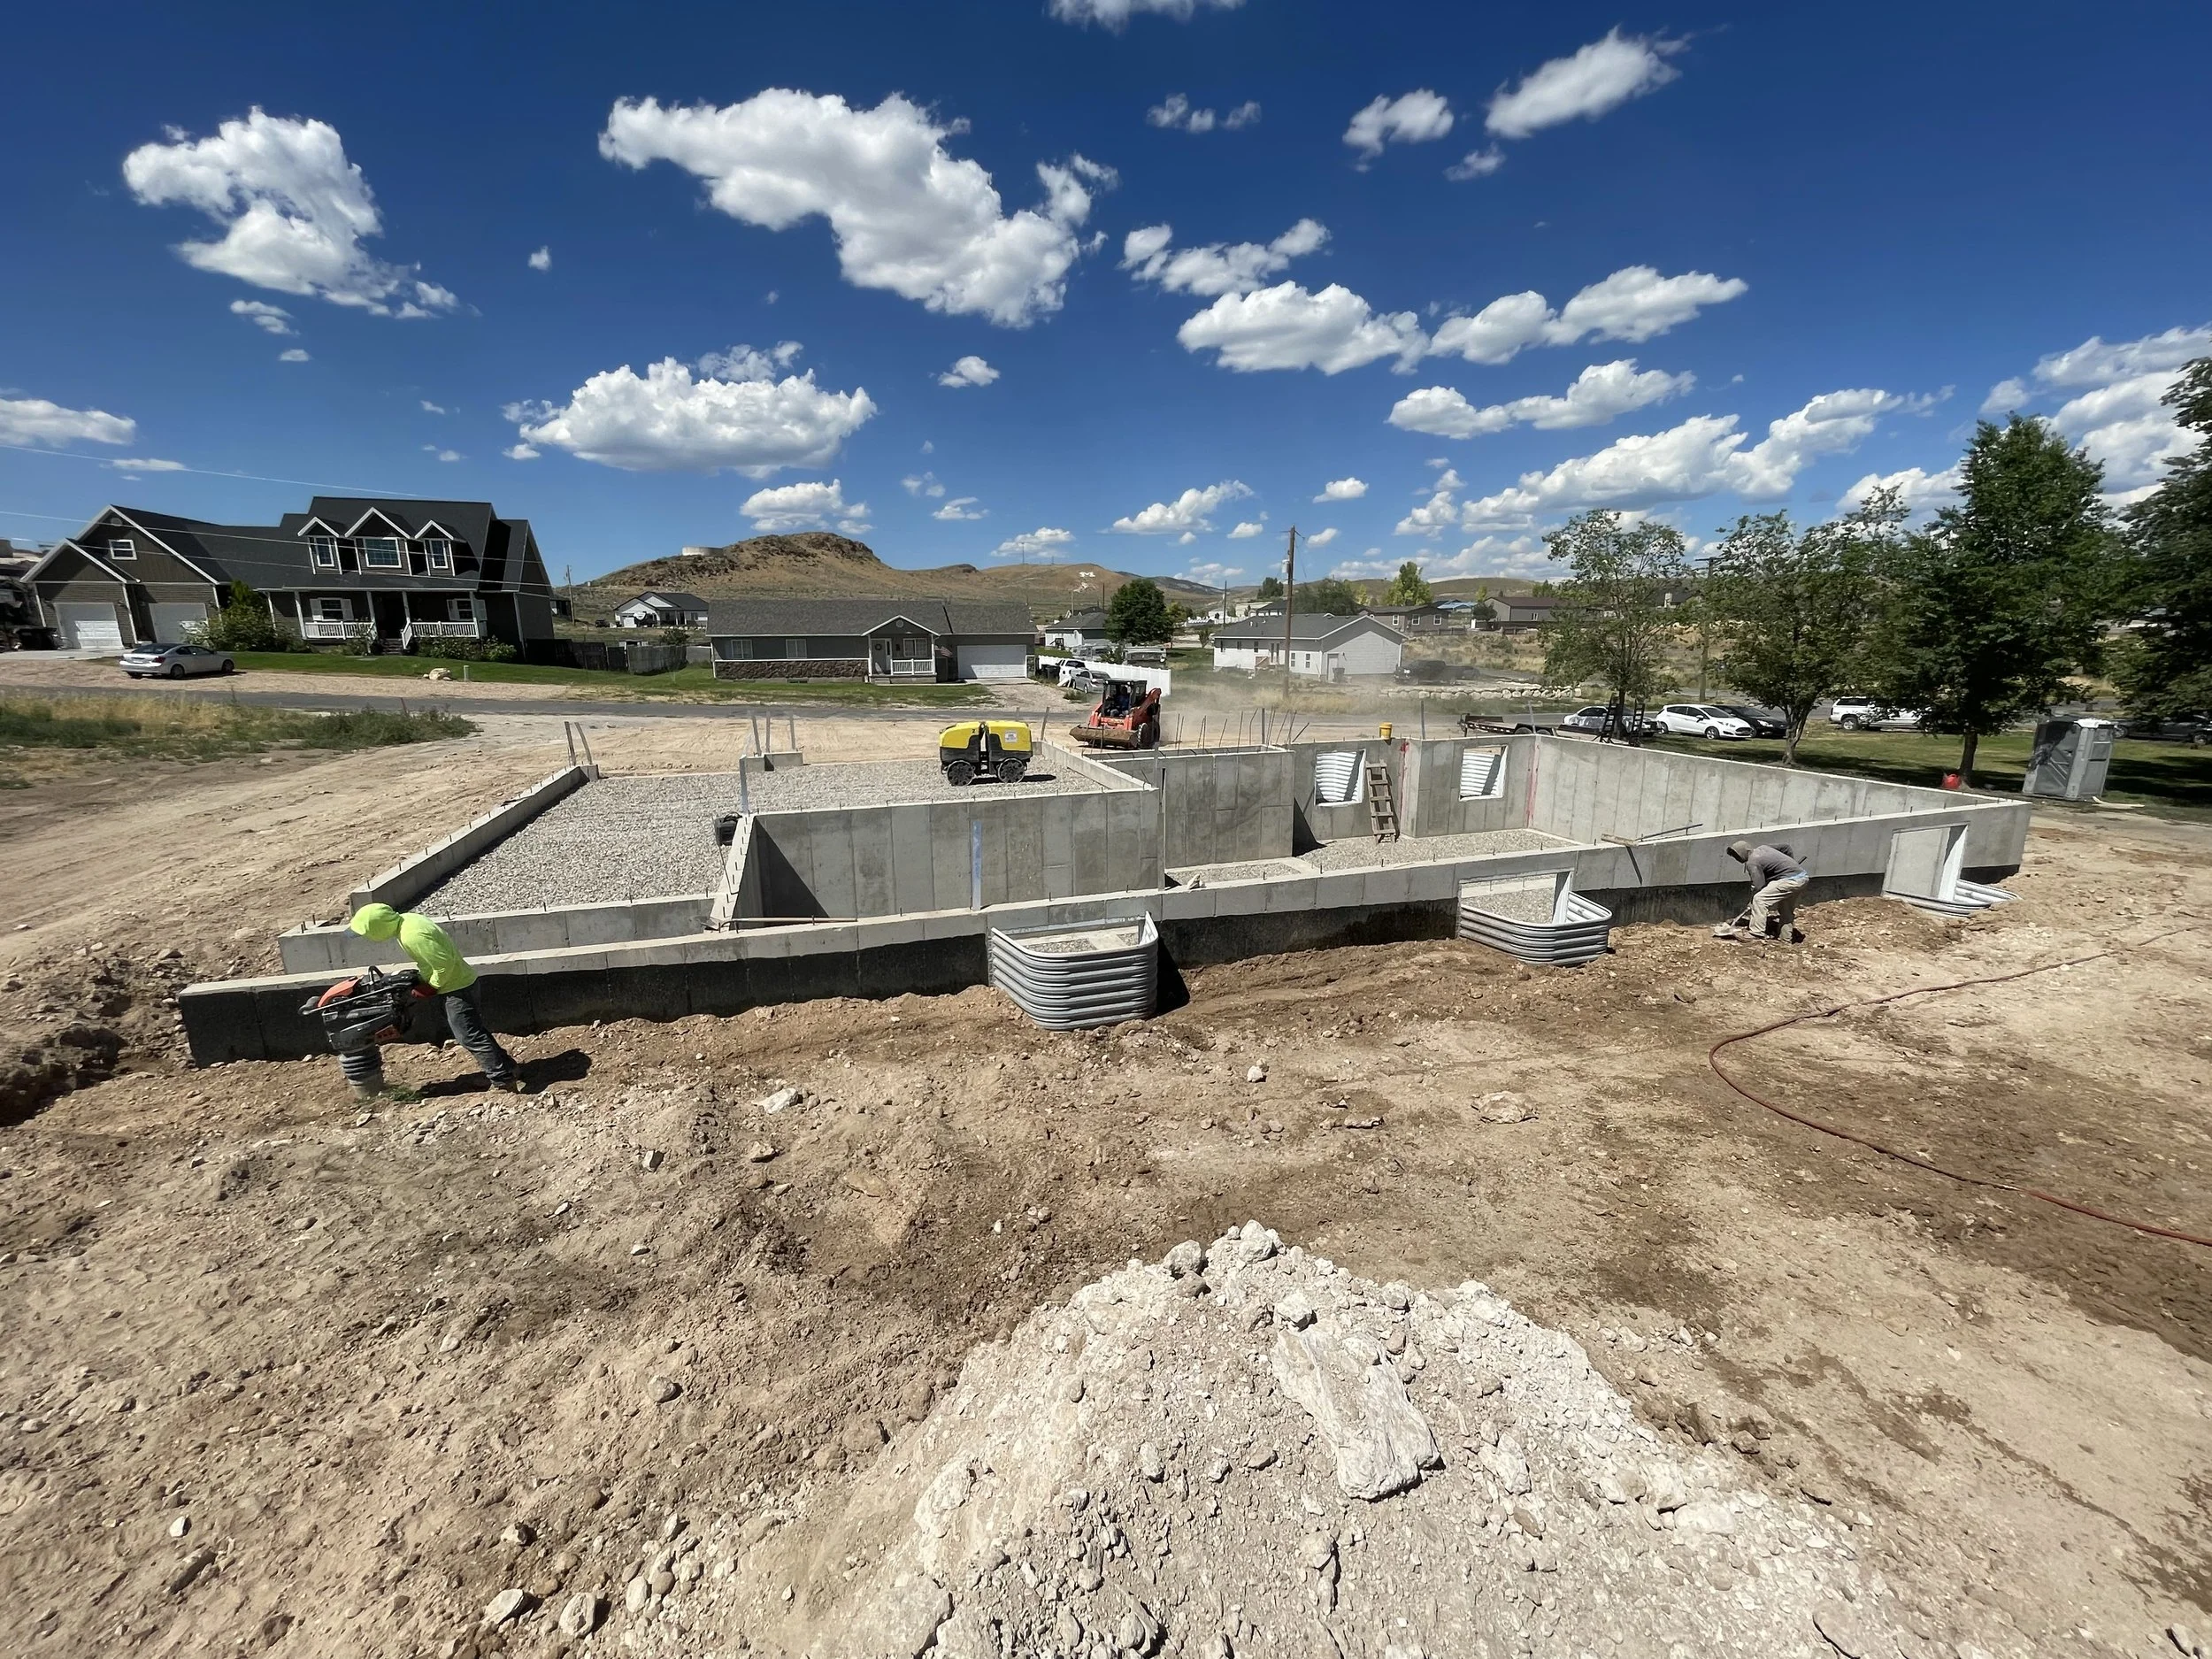
Form the foundation
Frame the walls, floors, and roof systems
Install plumbing, HVAC (heating, ventilation, and air conditioning), and electrical systems
Install insulation
Complete the drywall, trim, and paint, and start exterior finishes
Install floors and countertops and kitchen/bathroom hardware and fixtures
Complete final touches to interior and exterior
Pre-Drywall Meeting

To ensure that your home meets and exceeds Corona’s renowned high quality standards, Corona’s dedicated owner, Alex, personally conducts a thorough and meticulous inspection of your home alongside your project manager. Together, they diligently examine every detail to identify any imperfections or issues that may need attention. If they find any, they make sure to bring the skilled contractors back to address these concerns and make the necessary final improvements and repairs, ensuring your satisfaction before completion.
Quality Walk

About a week prior to your scheduled closing, we will introduce you to your new home and guide you through the operation of all the systems and appliances. We’ll also share valuable maintenance tips to ensure your new space remains in top condition. If any imperfections are identified during the walk-through, we will promptly bring our contractors back in to resolve them before closing.
Homeowner Orientation

Let’s Build!
Ready to get started on building your dream home? Fill out the form below and we’ll be in contact ASAP.